
A room finished entirely in polished marble, glass, and plaster can sustain a reverberation time well above two seconds, turning normal conversation into an exhausting wash of overlapping echoes. For homeowners planning high-end residences, this creates an immediate problem: the materials that define luxury visually are the same materials that destroy acoustic comfort. Integrating sound control during construction or renovation prevents costly retrofits and preserves the architectural standard expected in premium properties. See also: interior design principles of coloring.
Contents
- Why acoustic treatment matters in luxury residential interiors
- Architecturally integrated acoustic panels for high-end homes
- Hidden soundproofing strategies for luxury construction and renovation
- Selecting acoustic treatments based on room function and design style
- Coordinating acoustic engineers with interior designers
- Evaluating acoustic treatment investments in luxury projects
Key takeaways
- Hard surfaces reflect nearly all incident sound energy back into a space.
- Integrated acoustic panels absorb sound while matching surrounding finishes through custom fabrics, wood veneers, or micro-perforated surfaces.
- Concealed soundproofing relies on decoupling structural layers, adding mass-loaded barriers, and isolating mechanical vibrations before finishes are applied.
- The choice of acoustic treatment depends on the room's primary activity and interior style.
- Successful integration requires the acoustic engineer and interior designer to work together before material selections are finalized.
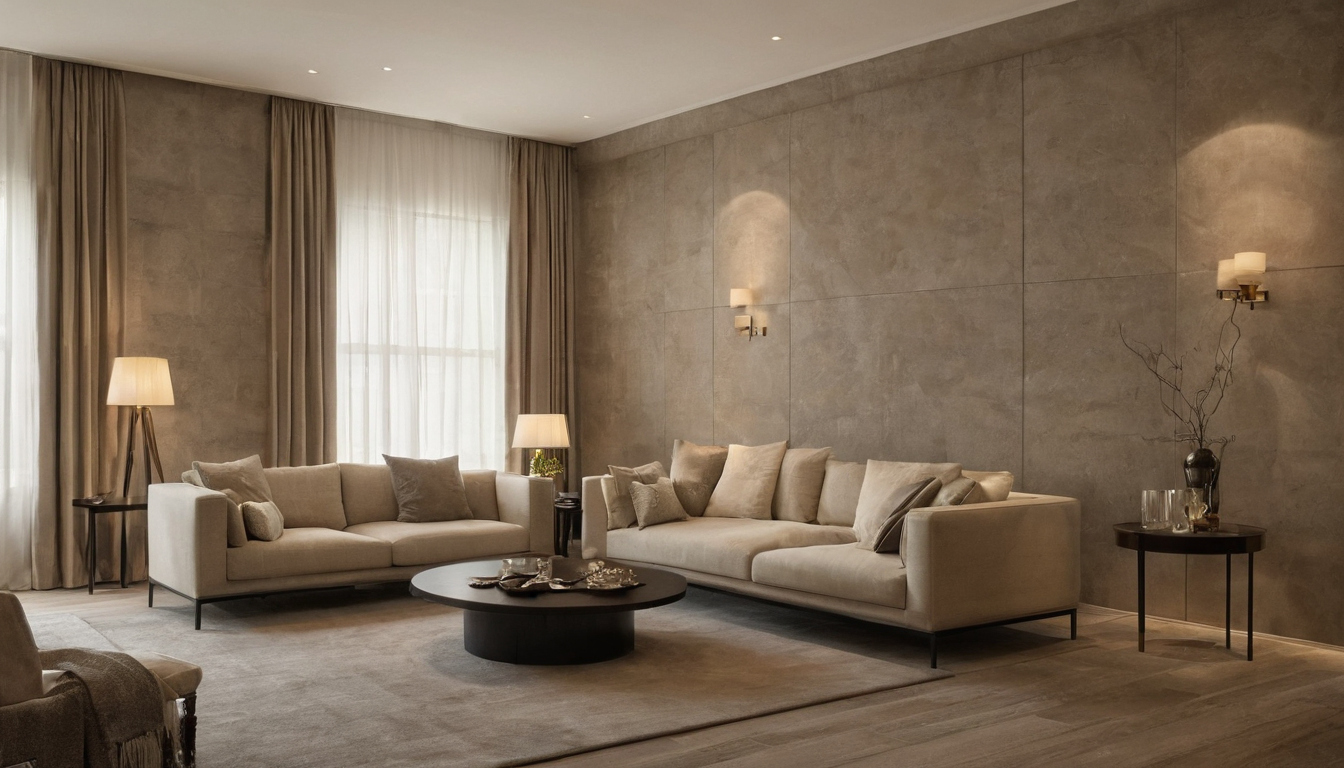
Acoustic Treatment in Luxury Interiors: Balancing Sound Control and Aesthetics.
Why acoustic treatment matters in luxury residential interiors
Hard surfaces reflect nearly all incident sound energy back into a space. Marble flooring, floor-to-ceiling glazing, and polished plaster walls create parallel reflective planes that trap noise. A homeowner standing in such a room hears distorted speech, amplified footfall impact, and persistently harsh sound. The tension between maintaining these visually striking materials and achieving comfortable sound levels shapes every specification decision in luxury residential acoustics.
Reverberation time, measured as RT60, describes how long sound persists after its source stops. Dedicated home theaters require short reverberation times to preserve dialogue intelligibility and directional audio cues from surround channels. Living rooms need longer reverberation targets to keep conversation natural and prevent the space from sounding unnaturally dead. Achieving either target requires calculating the total absorption area relative to room volume, then selecting treatments that provide the necessary absorption while fitting visually with the surrounding architecture.
Material selection for acoustic treatment directly affects indoor air quality and surface maintenance requirements. The U.S. Environmental Protection Agency identifies paints, varnishes, waxes, cleaning products, building materials, and furnishings as common indoor sources of volatile organic compounds (U.S. Environmental Protection Agency: Volatile Organic Compounds’ Impact on Indoor Air Quality). When specifying acoustic panels, adhesives, or fabric wraps for a sealed home theater, project leads must verify low-emission profiles for those finishes. The U.S. Environmental Protection Agency recommends increasing ventilation when using products that emit volatile organic compounds indoors. That complicates the design of a fully isolated room where opening windows defeats the purpose of the acoustic seal.
Maintenance requirements further limit material choices near hard surfaces. The Natural Stone Institute recommends cleaning natural stone surfaces with neutral cleaners, stone soap, or mild liquid dishwashing detergent and warm water (Natural Stone Institute: Care and Maintenance). Acoustic treatments installed next to marble floors or stone feature walls must withstand these specific cleaning agents without degrading, staining, or off-gassing when exposed to moisture. Selecting finishes that meet both acoustic performance and strict maintenance requirements requires close coordination between the interior designer and the acoustic consultant, guided by broader interior design principles of coloring to ensure visual harmony across treated and untreated surfaces.
Homeowners evaluating contractor proposals should treat these two metrics as distinct tools. STC addresses privacy and noise intrusion between rooms. NRC addresses sound quality within a single room. Confusing them leads to specifying absorptive panels when structural isolation is actually needed, or building heavy walls that block neighbors but leave the interior acoustically harsh.
Wine cellars, libraries, and primary suites also benefit from targeted isolation strategies. In each case, the acoustic specification must be set before framing begins. Retrofitting sound control into finished luxury spaces forces compromises in ceiling height, floor elevation, or wall thickness that alter proportions and sightlines. Establishing acoustic requirements alongside spatial planning ensures the final room performs as intended. Once the required STC and NRC targets are defined for a specific space, the next step is to select architecturally integrated acoustic panels capable of meeting those targets without disrupting the interior finish schedule.

Why acoustic treatment matters in luxury residential interiors.
Architecturally integrated acoustic panels for high-end homes
Integrated acoustic panels absorb sound while matching surrounding finishes through custom fabrics, wood veneers, or micro-perforated surfaces. Unlike commercial foam tiles, architecturally specified panels are built into wall cavities or ceiling grids. This approach keeps sightlines clean and lets interior designers select exact textures, colors, and profiles for luxury residences.
Choosing the right panel specification requires checking finish transparency, installation depth, and structural mounting before finalizing room layouts. The following checklist guides project leads through the key decisions that determine both acoustic performance and visual integration.
- Finish transparency: Verify that decorative faces allow sound waves to reach the absorptive core without reflecting energy back into the room.
- Installation depth: Confirm cavity dimensions accommodate the required air gap behind the panel face for low-frequency absorption.
- Mounting method: Specify flush-mount hardware that aligns panel edges precisely with adjacent plaster, millwork, or stone reveals.
- Fire rating compliance: Ensure the combined assembly of core material and decorative facing meets local residential fire codes.
- Maintenance access: Design removable panel sections where mechanical systems or wiring run behind the acoustic treatment.
Wood veneers require perforation or slotting to work as effective acoustic facings. Solid timber sheets reflect sound much like glass or polished stone. Narrow slots or drilled holes allow sound waves to enter the cavity behind the veneer, where mineral wool or fiberglass cores dissipate the energy. Veneer thickness directly affects this process. Thinner veneers transmit sound more readily through perforations, while thicker stock needs larger or more numerous openings to achieve comparable absorption. The spacing, diameter, and pattern of these perforations determine which frequency ranges the panel addresses most effectively. A tight grid of small holes targets higher frequencies, whereas wider slots spaced further apart improve low-frequency absorption.
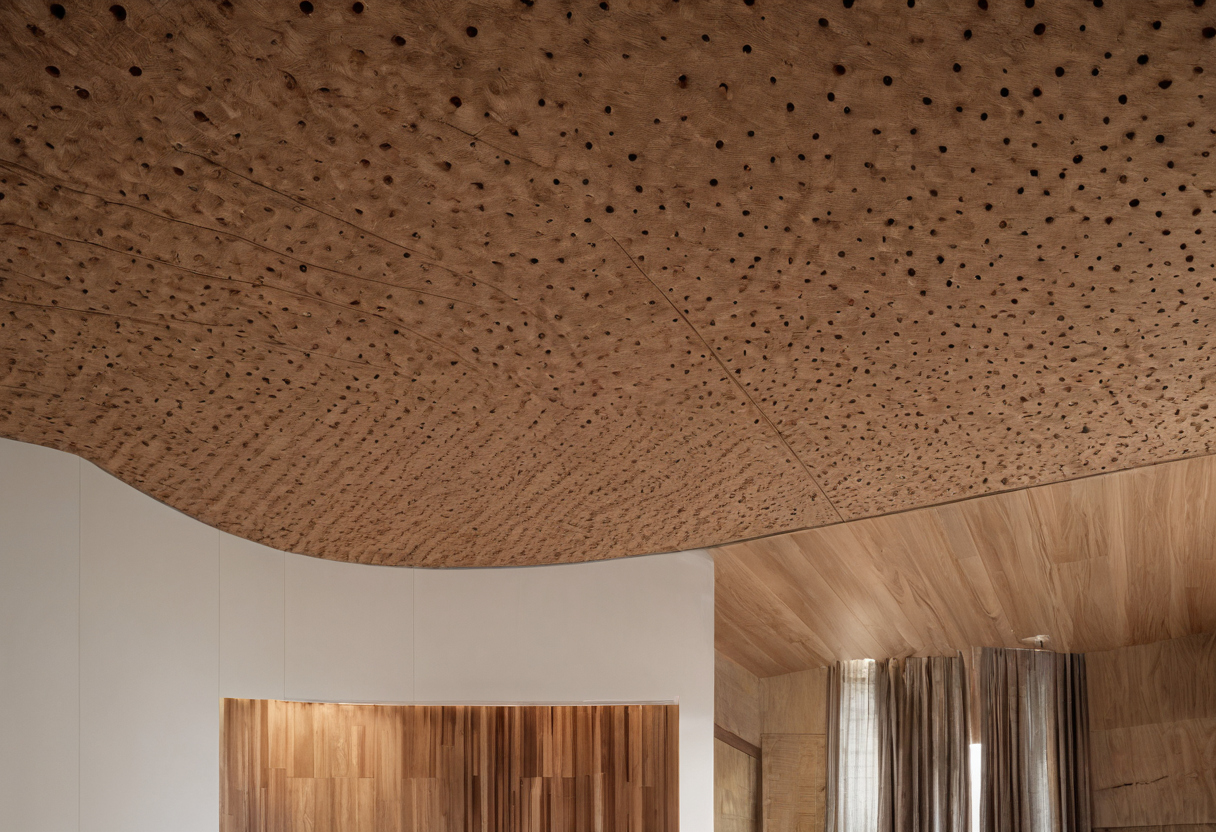
Architecturally integrated acoustic panels for high-end homes.
Specifying low-emission adhesives and sealants for panel fabrication protects indoor air quality in sealed luxury environments. Finish selection also ties into broader material planning, ensuring the acoustic treatment reinforces the spatial hierarchy rather than interrupting it.
Hole diameters for micro-perforated luxury finishes typically range between fractions of a millimeter and a few millimeters. Spacing between holes follows precise patterns calculated to balance structural integrity with acoustic openness. Because the perforations are extremely small, the surface looks solid from normal viewing distances. This makes micro-perforated technology suitable for minimalist interiors where visible slots or fabric wraps would disrupt the architectural language. Metal panels with micro-perforations offer additional durability in high-traffic areas, while wood versions fit seamlessly with custom millwork.
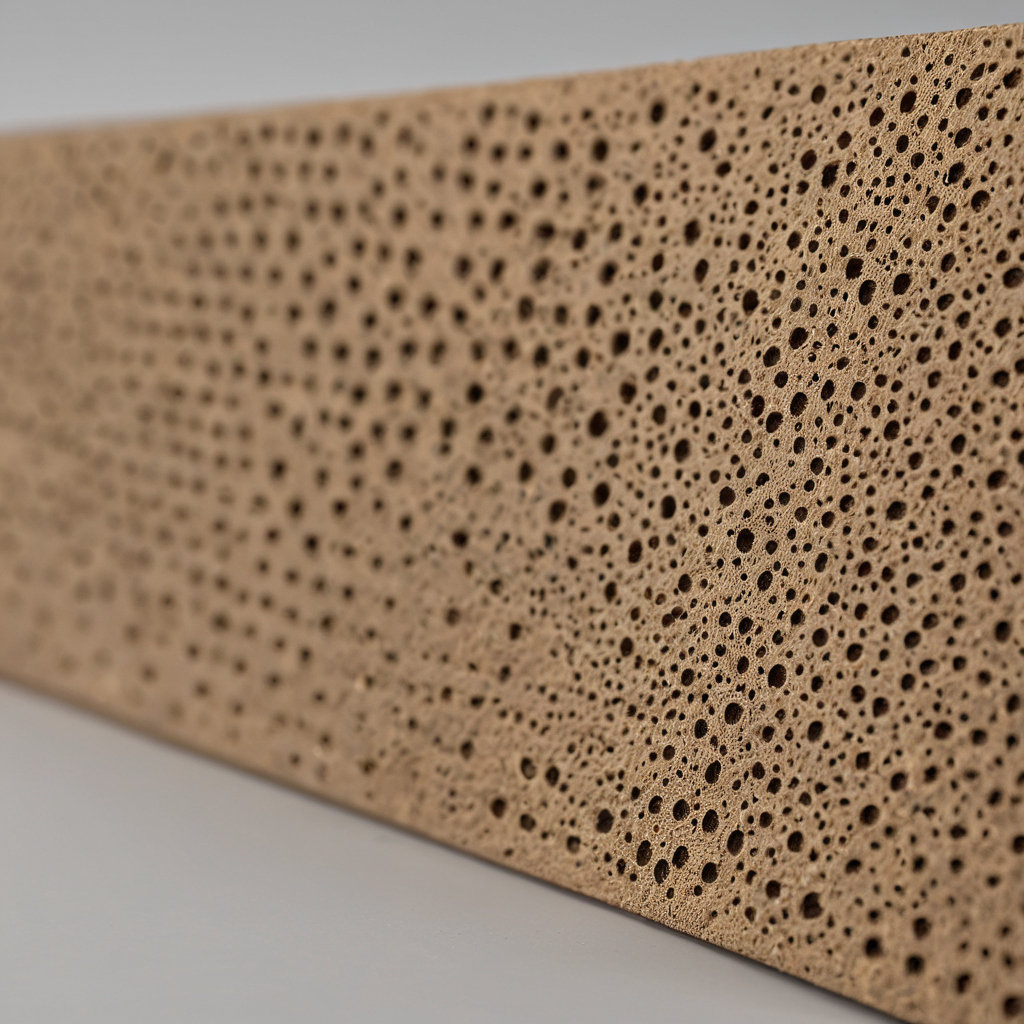
Hole diameters for micro-perforated luxury finishes typically range between fractions of a millimeter and a few millimeters.
Acoustic engineers can tune micro-perforated surfaces to target problematic low frequencies that standard thin panels often miss. Adjusting the depth of the air space behind the facing shifts the peak absorption toward lower or higher registers. This precision eliminates the need for bulky bass traps in rooms where aesthetic requirements strictly limit the use of floor space.
Once the visible panel specifications are set, the challenge is to conceal the supporting infrastructure within the architecture itself. This requires the hidden soundproofing strategies addressed next.
Hidden soundproofing strategies for luxury construction and renovation
Concealed soundproofing relies on decoupling structural layers, adding mass-loaded barriers, and isolating mechanical vibrations before finishes are applied. In luxury builds, these measures take place within wall assemblies, floating floors, and suspended ceilings. Getting them right requires coordination between the acoustic engineer, architect, and general contractor during the framing stage to avoid visible bulkheads or compromised ceiling heights.
A homeowner planning a residence with extensive marble cladding and glass partitions faces a specific problem: hard surfaces reflect sound energy rather than absorbing it. The resulting noise disrupts the quiet expected in high-end spaces. Solving this problem without altering the visual design requires hidden structural interventions. Failing to plan acoustic isolation during framing is a major structural issue, directly related to avoiding house design setbacks that become significantly more expensive to correct after drywall installation.
High-performance wall assemblies for luxury partitions typically use staggered stud or double stud configurations. A staggered stud wall places alternating studs on a single wide plate, preventing direct vibration transfer between the two drywall faces. A double stud wall separates the framing entirely, creating an air gap that significantly improves low-frequency isolation. Resilient channels offer a thinner alternative: drywall attaches to flexible metal rails that isolate the surface from the underlying studs. Mass-loaded vinyl or dense acoustic membranes add weight to these assemblies, blocking airborne noise transmission through the partition.
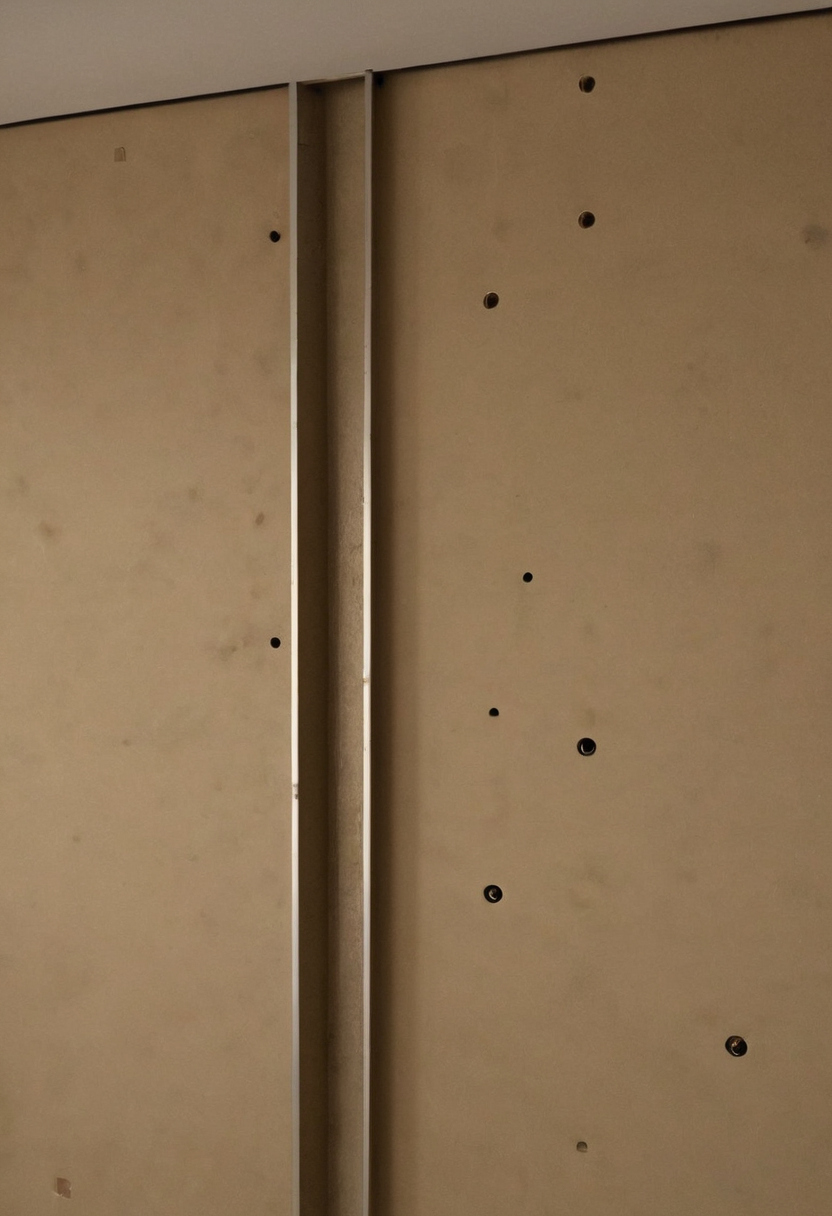
Hidden soundproofing strategies for luxury construction and renovation.
Floating floor construction protects rooms located above home theaters or music studios. The subfloor rests on resilient pads or continuous isolation layers, breaking the rigid connection to the structural slab below. Heavy stone or hardwood flooring requires careful engineering in these assemblies because the added mass changes how the isolation layer performs under load. For ongoing maintenance of these premium surfaces, the Natural Stone Institute warns that scouring powders or creams can scratch natural stone because those products contain abrasives (Natural Stone Institute care guidance). Protecting the finish means using only approved gentle cleaning methods and avoiding abrasive compounds that degrade polished or honed stone over time.
HVAC noise isolation addresses another hidden source of disruption. Premium residential ductwork uses internal acoustic lining, flexible canvas connectors at equipment junctions, and oversized plenums to reduce air velocity. Slower airflow produces less turbulence noise at supply registers, preserving silence in bedrooms and listening rooms.
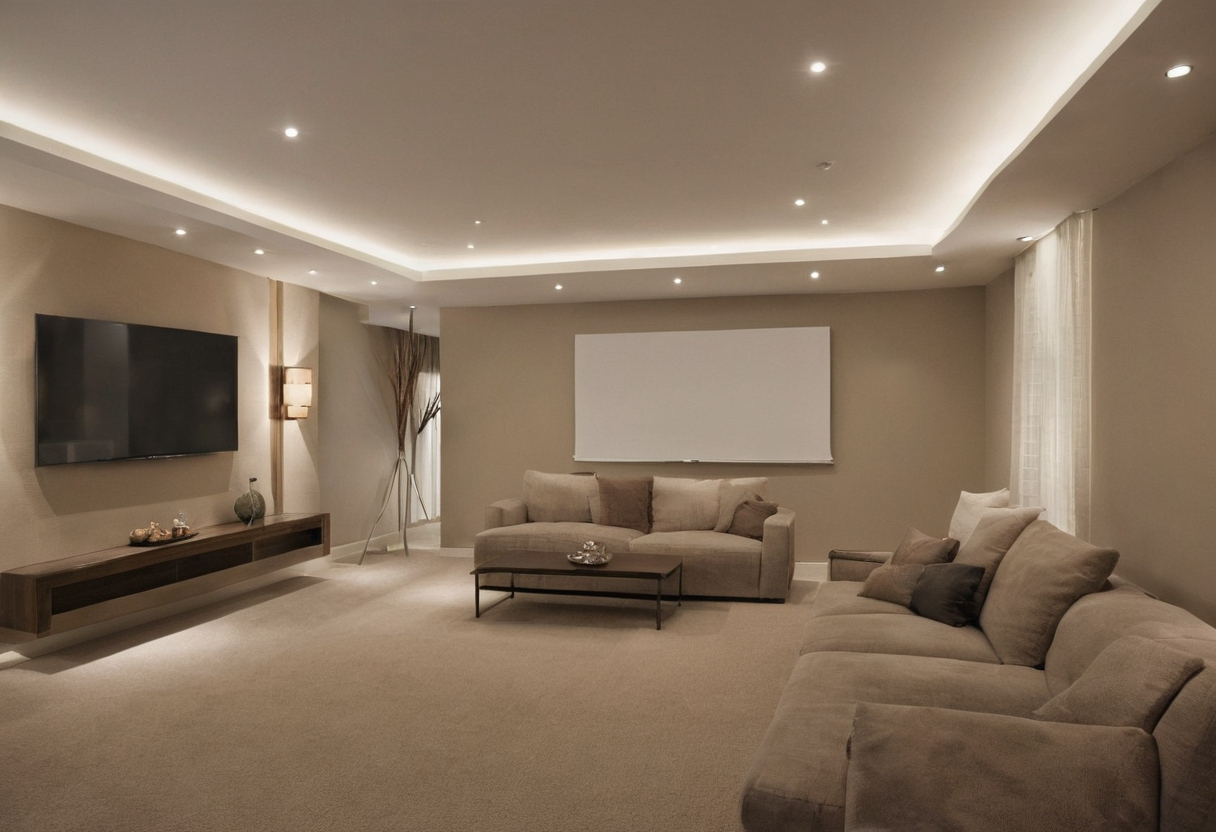
Choosing the right assembly depends on the available space and the required isolation level. A dedicated home theater bordering a primary suite justifies the space lost to a double stud wall. A secondary study adjacent to a hallway might perform adequately with resilient channels and added mass.
Choosing the right assembly depends on the available space and the required isolation level.
Non-destructive retrofit methods exist but have performance limits. Free-standing acoustic furniture, heavy drapery tracks concealed within ceiling pockets, and specialized plaster overlays add absorption or mass without tearing into structural framing. These solutions, however, address symptoms rather than achieving full structural decoupling.
Once the structural envelope handles isolation, the remaining task is to tune the interior environment. Knowing how to select acoustic treatments based on room function and design style determines whether the final space achieves both visual harmony and precise sound control.
Selecting acoustic treatments based on room function and design style
The choice of acoustic treatment depends on the room’s primary activity and interior style. A minimalist modern space may rely on concealed ceiling absorbers and thick wool rugs, while a classical interior might incorporate fabric-wrapped panels disguised as wall upholstery. Matching the treatment to both the acoustic requirement and the design language ensures it remains invisible to the occupant.

Selecting acoustic treatments based on room function and design style.
Room function dictates the target performance metrics. Home theaters require high absorption across mid and low frequencies to prevent dialogue from blurring into reflected sound waves. Bedrooms prioritize isolation: wall assemblies must block exterior noise rather than simply absorb internal reverberation. Open-plan living areas need a combination: enough absorption to keep conversation intelligible without turning the space acoustically dead. Choosing the wrong metric for the room type produces either a space that echoes or one that feels unnaturally flat.
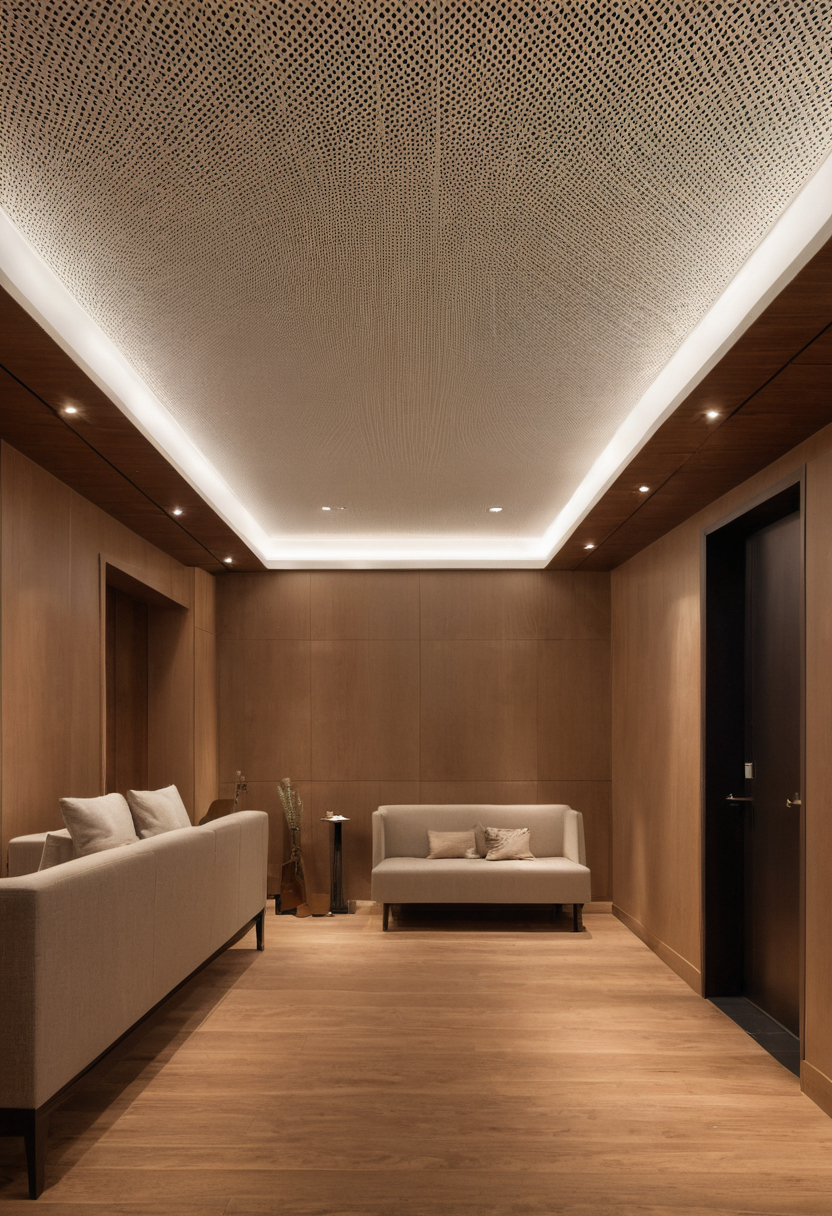
Design style determines where acoustic treatments can fit. Minimalist interiors leave few surfaces available for visible panels. The solution typically involves micro-perforated wood ceilings or plaster-integrated absorbers that maintain clean sightlines. Classical and transitional styles offer more flexibility because traditional architectural elements like wainscoting, drapery, and upholstered walls naturally conceal absorptive cores behind decorative facades. Coordinating these finishes with interior design principles of coloring prevents acoustic fabrics from clashing with the surrounding palette.
Design style determines where acoustic treatments can fit.
A homeowner planning a residence with mixed-use spaces faces decisions that build on one another. A single material rarely satisfies the requirements of a cinema room and an adjacent formal lounge simultaneously. Each zone needs its own specifications, balancing isolation needs against absorption targets within the constraints of the chosen aesthetic. Even after selecting the correct materials and finishes for every surface, installation requires precise coordination between disciplines. Aligning the schedules and specifications of acoustic engineers and interior designers prevents costly revisions during construction.
Coordinating acoustic engineers with interior designers
Successful integration requires the acoustic engineer and interior designer to work together before material selections are finalized. The engineer specifies the required absorption area and isolation metrics, while the designer selects finishes that meet those parameters. This workflow prevents situations where aesthetically perfect materials fail acoustically, or where effective treatments conflict with the visual concept of the luxury residence.
The standard sequence brings in acoustic consulting during schematic design, not after architectural detailing is complete. An acoustic engineer engaged early can map reflection paths across open-plan living areas and home theaters while wall framing remains adjustable. Late involvement forces compromises: adding mass to finished walls reduces room dimensions, and applying surface treatments over installed millwork disrupts sightlines.
The acoustic consultant’s deliverables must translate directly into the specification language the interior designer uses. These documents typically include target reverberation times for each room, minimum Sound Transmission Class ratings for partitions separating noise-sensitive zones, maximum finish thicknesses for absorptive panels, and required open-area percentages for fabric wraps over porous cores. Unless these constraints are measurable, a designer selecting upholstery or wood veneers has no technical basis for evaluating acoustic performance.
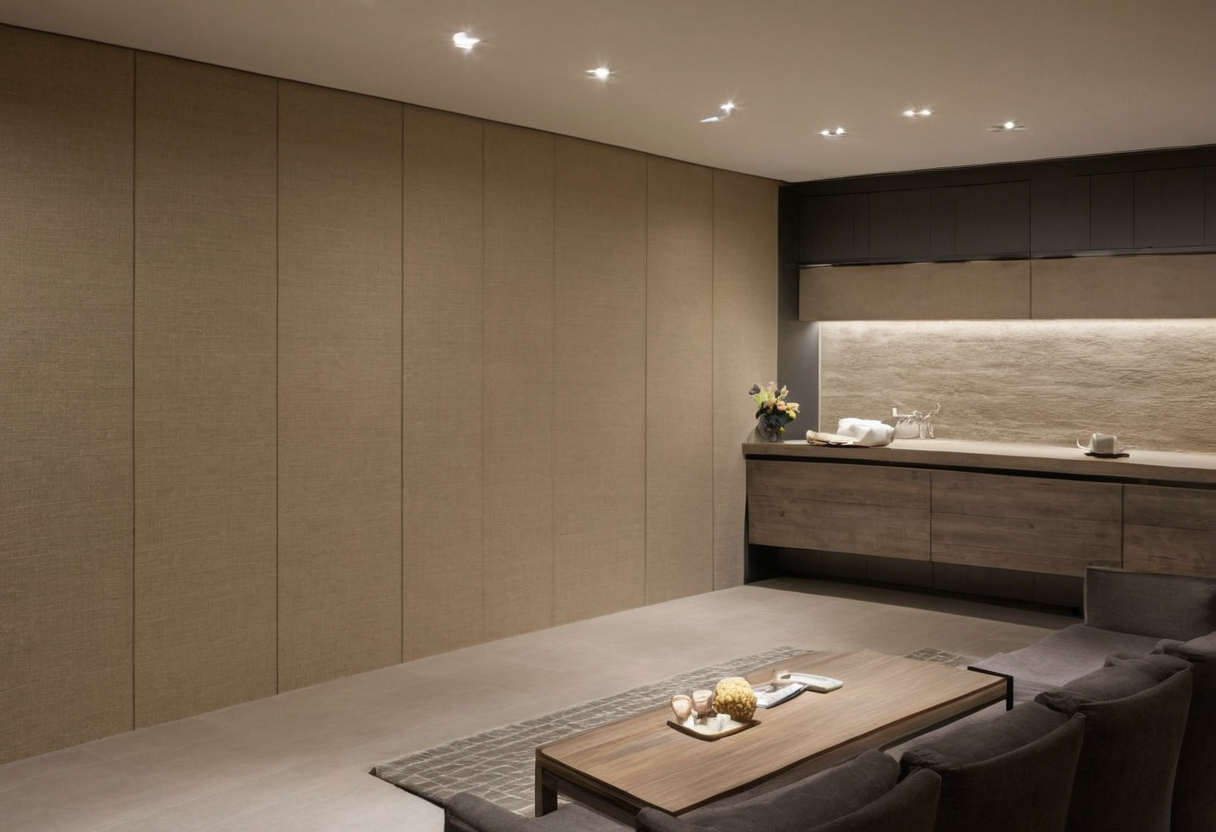
The homeowner benefits when both specialists review finish samples together. A silk wallcovering might satisfy the visual brief but reflect mid-frequency sound; an alternative textile with comparable sheen and verified porosity preserves the aesthetic intent while meeting the absorption target. This joint review eliminates rework orders during installation, protecting the project schedule and the room’s finished appearance.
Coordinating acoustic engineers with interior designers.
Setting up this collaboration early clarifies which specifications drive cost and which remain flexible. Understanding those financial boundaries determines whether the acoustic treatment plan stays within the overall project budget.
Evaluating acoustic treatment investments in luxury projects
Acoustic treatments in luxury residences form a specialized line item separate from standard decoration budgets. Costs depend on the level of concealment, custom fabrication requirements, and structural modifications needed. Homeowners should weigh these expenses against the functional value of the room, particularly for dedicated home theaters or music rooms where acoustic failure renders the space unusable for its intended purpose.
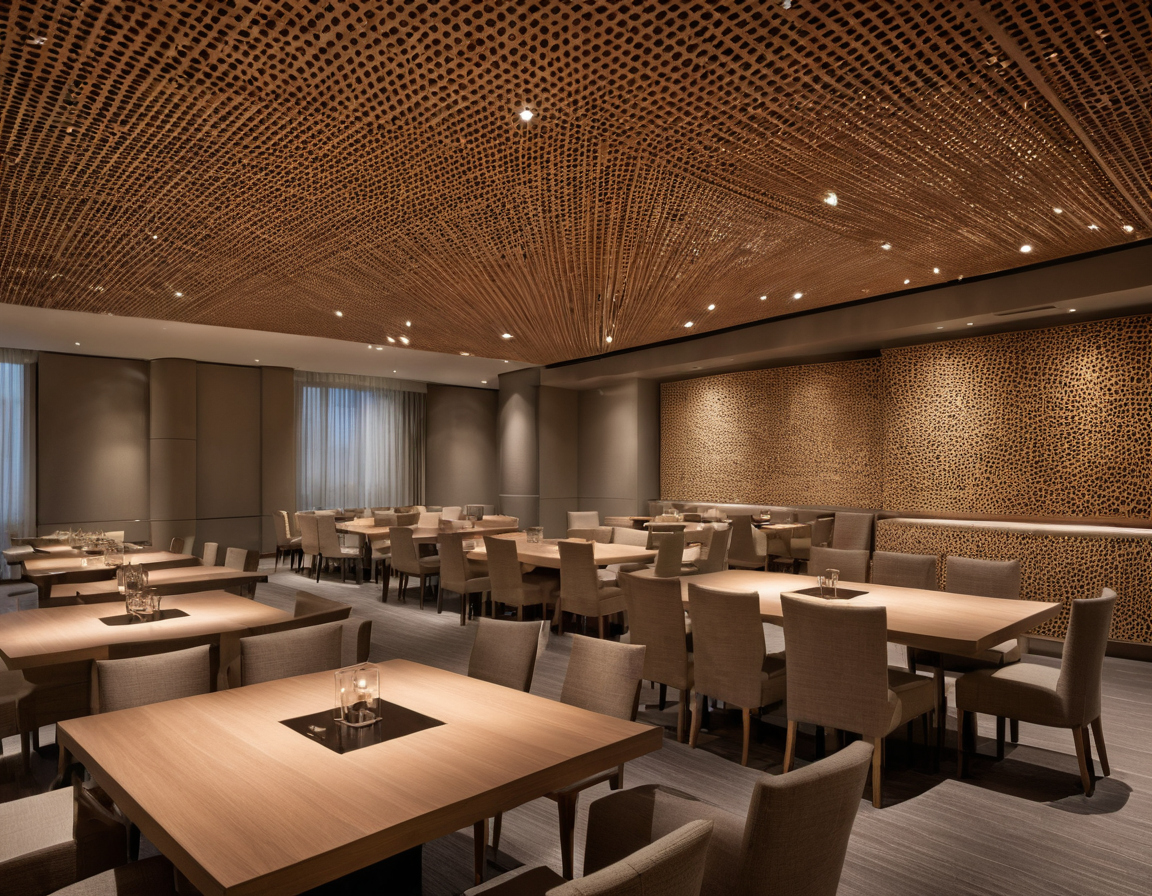
Custom architectural acoustic panels are more complex to fabricate than standard millwork. Micro-perforated wood surfaces must be machined to precise tolerances, and fabric-wrapped absorbers need acoustically transparent textiles matched to the interior scheme. Site preparation adds further expense when resilient channels, decoupled framing, or additional mass layers must fit into existing wall cavities. Acoustic engineering fees cover the initial room modeling, specification development, and verification testing after installation. These professional services form a fixed baseline cost regardless of the finish materials selected.
Evaluating acoustic treatment investments in luxury projects.
Acoustic investment delivers the highest functional return in rooms where sound quality defines the experience. A home theater with untreated reflective surfaces produces dialogue intelligibility problems that no amount of visual refinement can correct. Music rehearsal spaces require balanced reverberation control to prevent standing waves from distorting low frequencies. Open-plan living areas benefit from targeted absorption that reduces noise transmission between zones without closing off the architecture. In each case, the acoustic treatment directly enables the room’s primary function.
Homeowners plan differently once they recognize acoustic performance as a structural requirement rather than an optional upgrade. Engaging an acoustic engineer during schematic design prevents costly retrofits and ensures that concealment strategies align with architectural intent. The practical decision is straightforward: allocate the acoustic budget before selecting decorative finishes, because concealing treatment after construction always costs more than integrating it from the start.
For more on this topic, see other guides on this site.